Ketty La Croix

BEDS3
BATHS2 full
SQUARE FEET1,793
MLS#21931514
STATUSActive
PROPERTY TYPEResidential - Single Family
SUBDIVISIONLongleaf Estates
Property Description
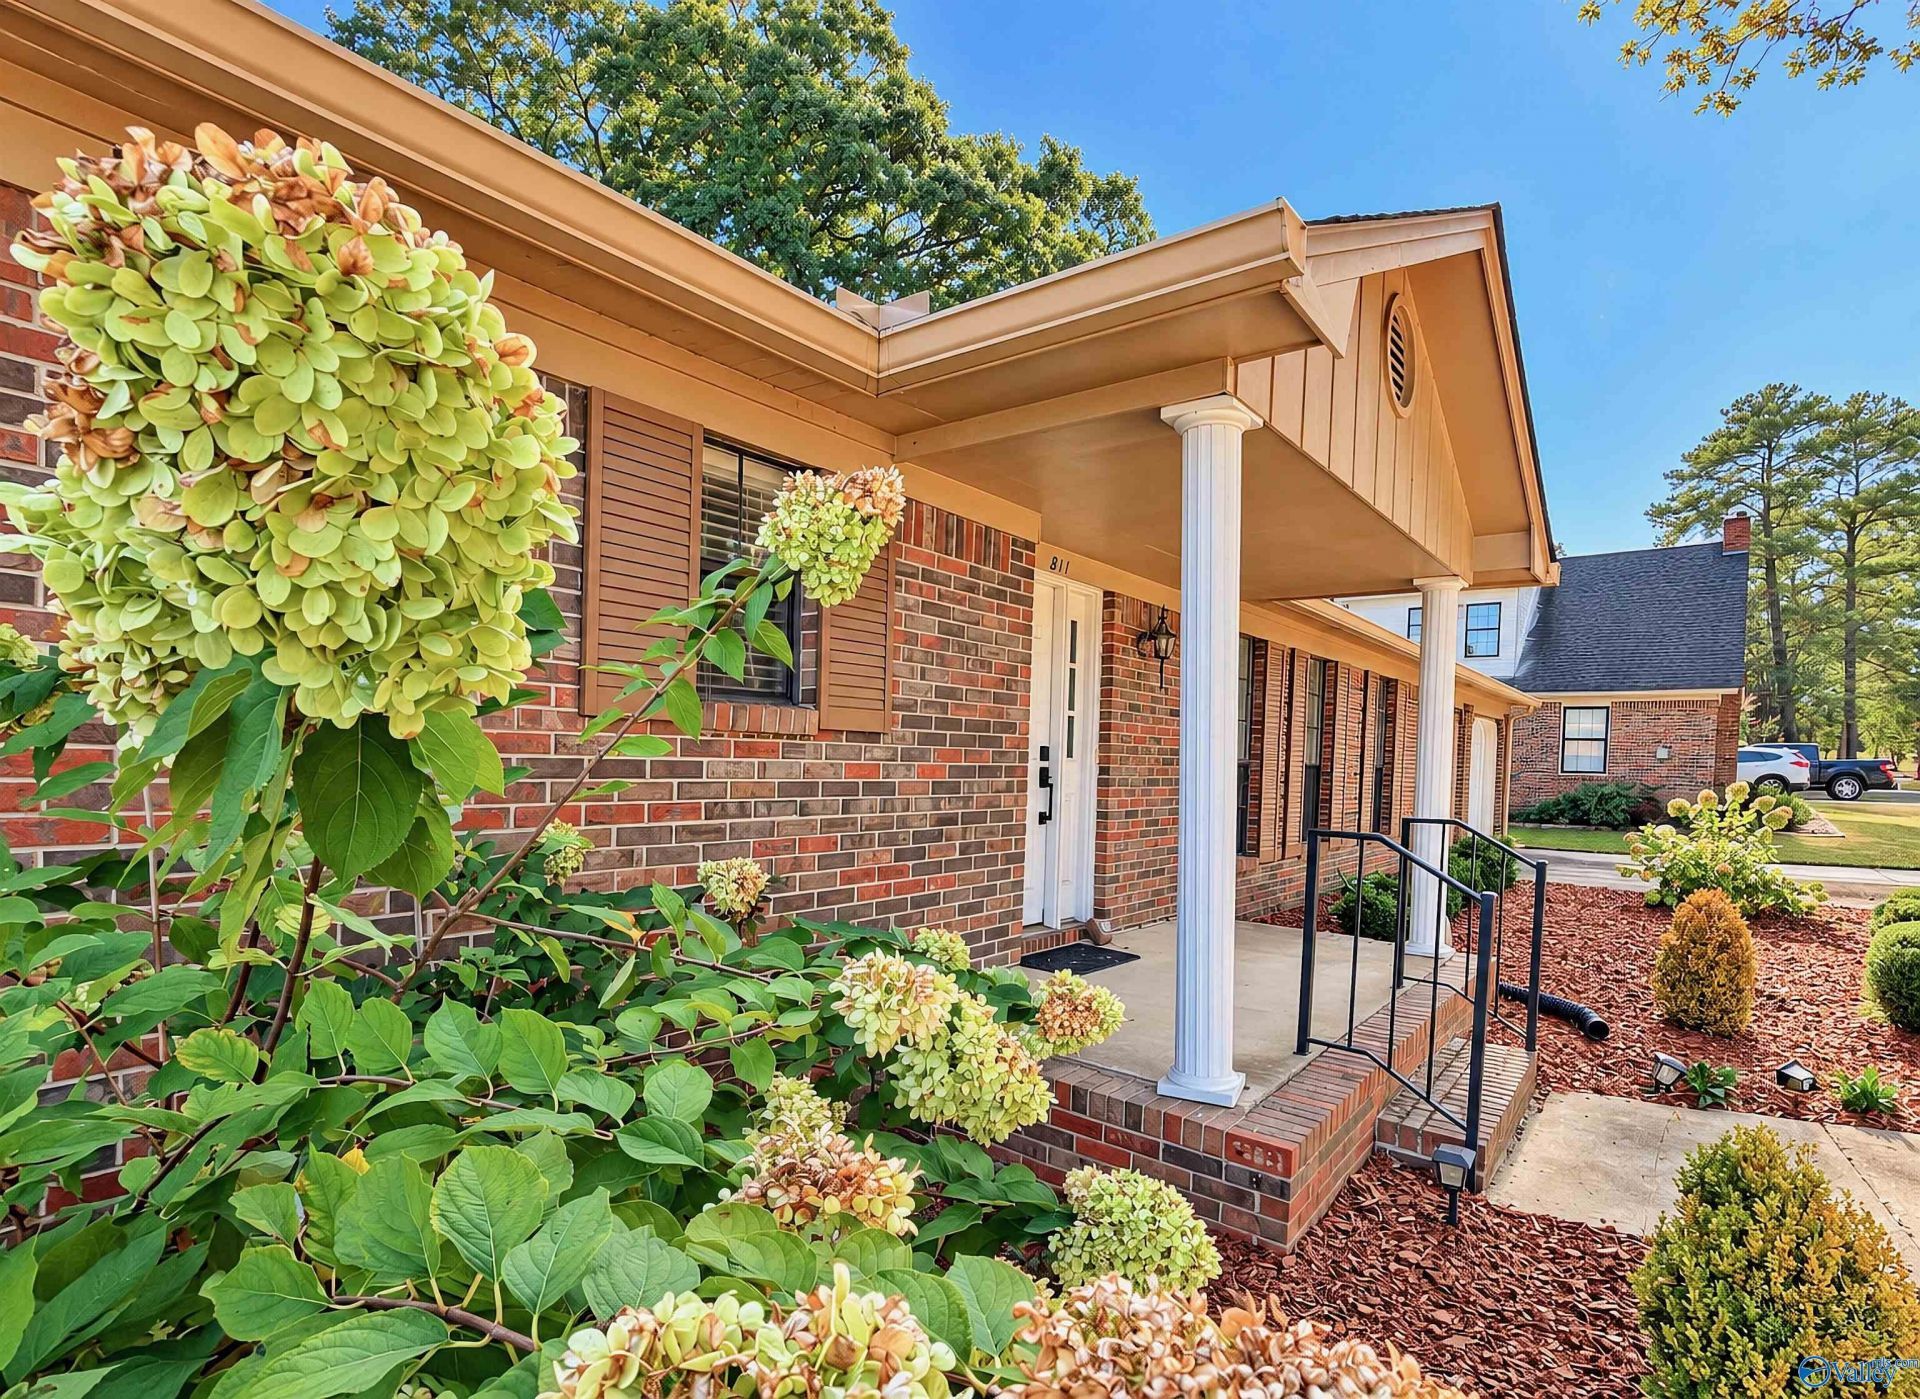
Welcome to this classic brick ranch offering 3 Bedroom, 2 full bath, 1793 +/- square feet of great living space!! Enjoy the warmth of a fireplace in the Den along with peace of mind of a HVAC that is only 3 years old and newer water heater!! Enjoy a treed lot, spacious back deck for relaxing and entertaining!! 2 car attached, spacious garage. This home is an approximate 5 minute walk to Frances Nungester Elementary School. Convenient to shopping, dining, and everyday essentials, this home offers a fantastic opportunity to add your personal style!! Don't miss this opportunity to make this your home!!
Property Features
Property Type: Residential - Single Family
Basement: Crawl Space
Cooling: Central 1,Electric
Fireplaces: 1
Heating: Central 1,Electric
Home Style: Ranch/1 Story
Lot Size: 0.34 Acres
Stories: 1.0
Year Built: 1985
Feature Descriptions
Appliances: Range, Dishwasher, Refrigerator
Bathrooms Full: 2
Cooling Y/N: Yes
Days on Site: 1
Exterior: Treed Lot, Drive-Concrete
Fireplace: Gas Log, One
Fireplace Y/N: Yes
Heating Y/N: Yes
Lot Dimensions: 90 x 162
Parcel #: 1203072003003.003
Parking: Garage-Two Car, Garage-Attached, Garage Faces Front
Patio/Porch: Deck, Front Porch, Covered Porch
Rooms Total: 6
Sewer: Public Sewer
Water: Public
Local Schools
High School: Decatur High
Middle School: Decatur Middle School
Elementary School: Frances Nungester
Listed By / Shown By
Listed By
Agency Name: Re/Max Platinum
Shown By
Agent Name: Ketty La Croix
Agent Phone: (256) 998-8393
Agency Title: Crye-Leike Real Estate Services

Source: Huntsville/Valley MLS
Estimate Your Payment
Estimated Payment
$ 566.13 per month $500.53 Principal & Interest $0.00 Property Tax (data not provided by mls) $65.60 Homeowner's InsuranceChange Payment Information
Privacy Policy / DMCA Notice / ADA Accessibility


This site is hosted, designed and copyright
© 1994 - 2026 by
Delta Media Group, Inc. -- Patent Pending --
811 Tammy Street Sw | MLS# 21931514
This single family home located at 811 Tammy Street Sw, Decatur, AL 35603 is currently listed for sale with an asking price of $224,900. This property was built in 1985 and has 3 bedrooms and 2 full baths with 1793 sq. ft. Tammy Street Sw is located in the Longleaf Estates subdivision. Search Longleaf Estates real estate on kettylacroix.crye-leike.com today.