Ketty La Croix

BEDS4
BATHS3 full 1 partial
SQUARE FEET3,806
MLS#21926823
STATUSActive
PROPERTY TYPEResidential - Single Family
SUBDIVISIONCherokee Ridge
Property Description
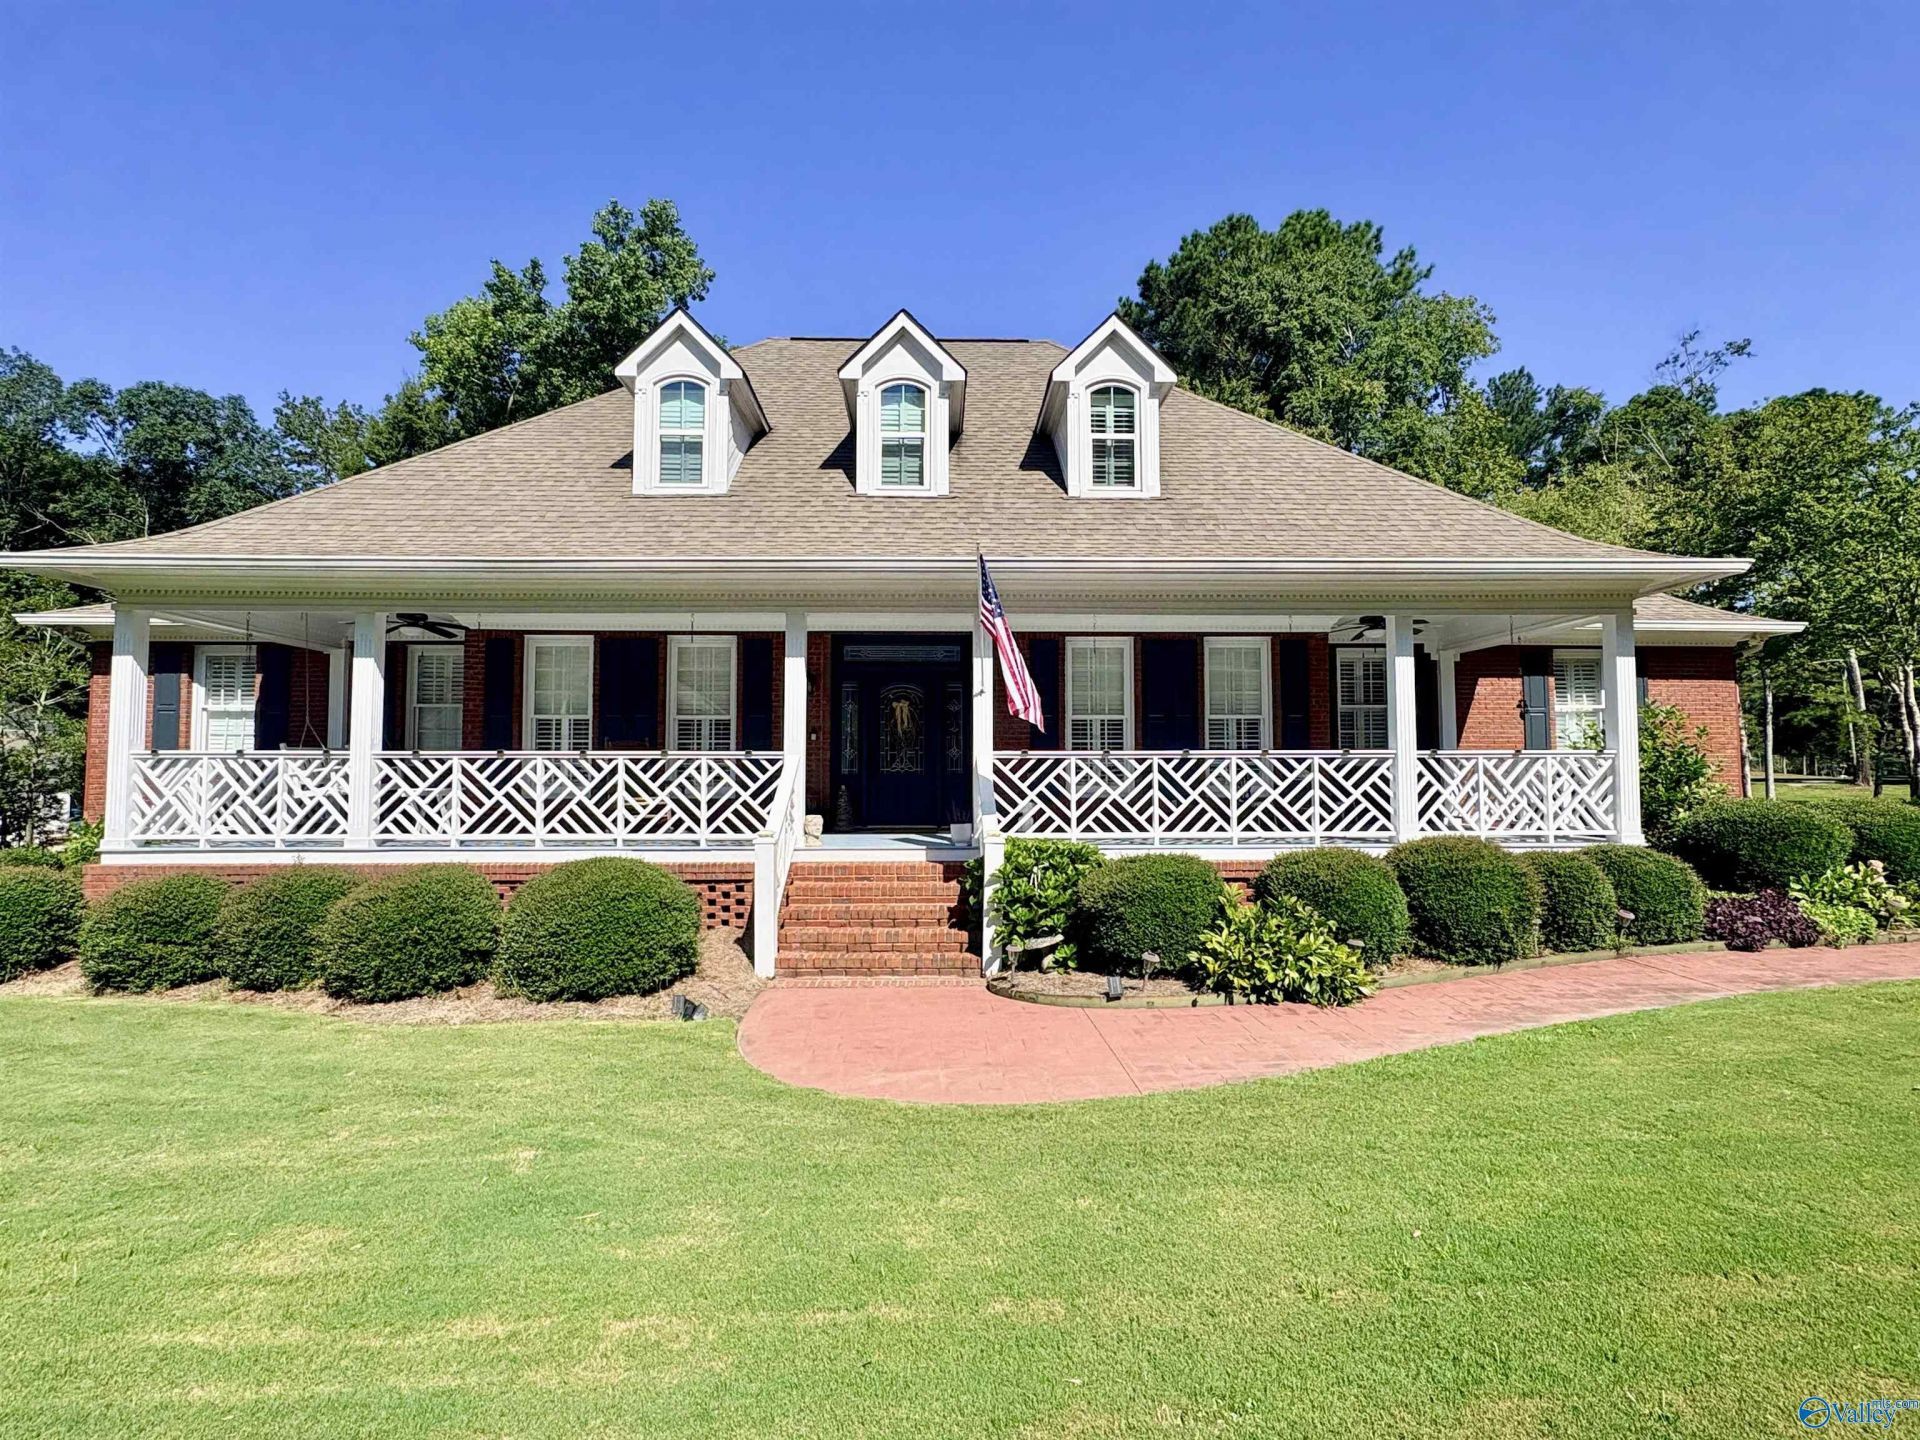
IMMACULATE 4 BEDROOM, 3.5 BATH FULL-BRICK HOME IN CHEROKEE RIDGE! Beautifully maintained with upgrades throughout, this Southern Living-style home features a dramatic 2-story family room with gas-log fireplace and balcony, isolated primary suite, glamour bath and huge walk-in closet. Enjoy hardwood floors, custom eat-in kitchen with island, plantation shutters, decorative wood trim, glass transoms and custom brickwork. Spacious living and dining rooms, heated 2-car garage with another detached garage / workshop, beautiful landscaping and golf course setting. Cherokee Ridge amenities include an 18-hole golf course, tennis, pool and lakes. A MUST SEE!
Upcoming Open Houses
Open House Saturday August 22nd, 12:00pm - 2:00pm
Open House Sunday August 23rd, 12:00pm - 2:00pm
Property Features
Property Type: Residential - Single Family
Basement: Crawl Space
Cooling: Central 2
Fireplaces: 1
Heating: Central 2,Electric
Home Style: Traditional
Lot Size: 120 x 185
Stories: 2.0
Year Built: 1998
Feature Descriptions
Bathrooms Full: 3
Bathrooms Half: 1
Cooling Y/N: Yes
Days on Site: 2
Fireplace: One, Gas Log
Fireplace Y/N: Yes
Heating Y/N: Yes
Hoa Fees: $2195/Annually
HOA Y/N: Yes
Lot Dimensions: 120 x 185
Parcel #: 1204184000016.016
Parking: Garage-Two Car, Garage-Detached, Garage Faces Side
Rooms Total: 12
Sewer: Private Sewer
Water: Public
Local Schools
High School: Brindlee Mtn High School
Middle School: Brindlee Mtn Midd School
Elementary School: Brindlee Elem School
Listed By / Shown By
Listed By
Agency Name: Ainsworth Real Estate, LLC
Shown By
Agent Name: Ketty La Croix
Agent Phone: (256) 998-8393
Agency Title: Crye-Leike Real Estate Services

Source: Huntsville/Valley MLS
Estimate Your Payment
Estimated Payment
$ 2,137.13 per month $1,889.51 Principal & Interest $0.00 Property Tax (data not provided by mls) $247.63 Homeowner's InsuranceChange Payment Information
Privacy Policy / DMCA Notice / ADA Accessibility


This site is hosted, designed and copyright
© 1994 - 2026 by
Delta Media Group, Inc. -- Patent Pending --
764 Cherokee Ridge Drive | MLS# 21926823
This single family home located at 764 Cherokee Ridge Drive, Cherokee Ridge, AL 35175 is currently listed for sale with an asking price of $849,000. This property was built in 1998 and has 4 bedrooms and 3 full and 1 partial baths with 3806 sq. ft. Cherokee Ridge Drive is located in the Cherokee Ridge subdivision. Search Cherokee Ridge real estate on kettylacroix.crye-leike.com today.