Ketty La Croix

BEDS4
BATHS3 full
SQUARE FEET2,922
MLS#21931598
STATUSActive
PROPERTY TYPEResidential - Single Family
SUBDIVISIONBurningtree Mountain
Property Description
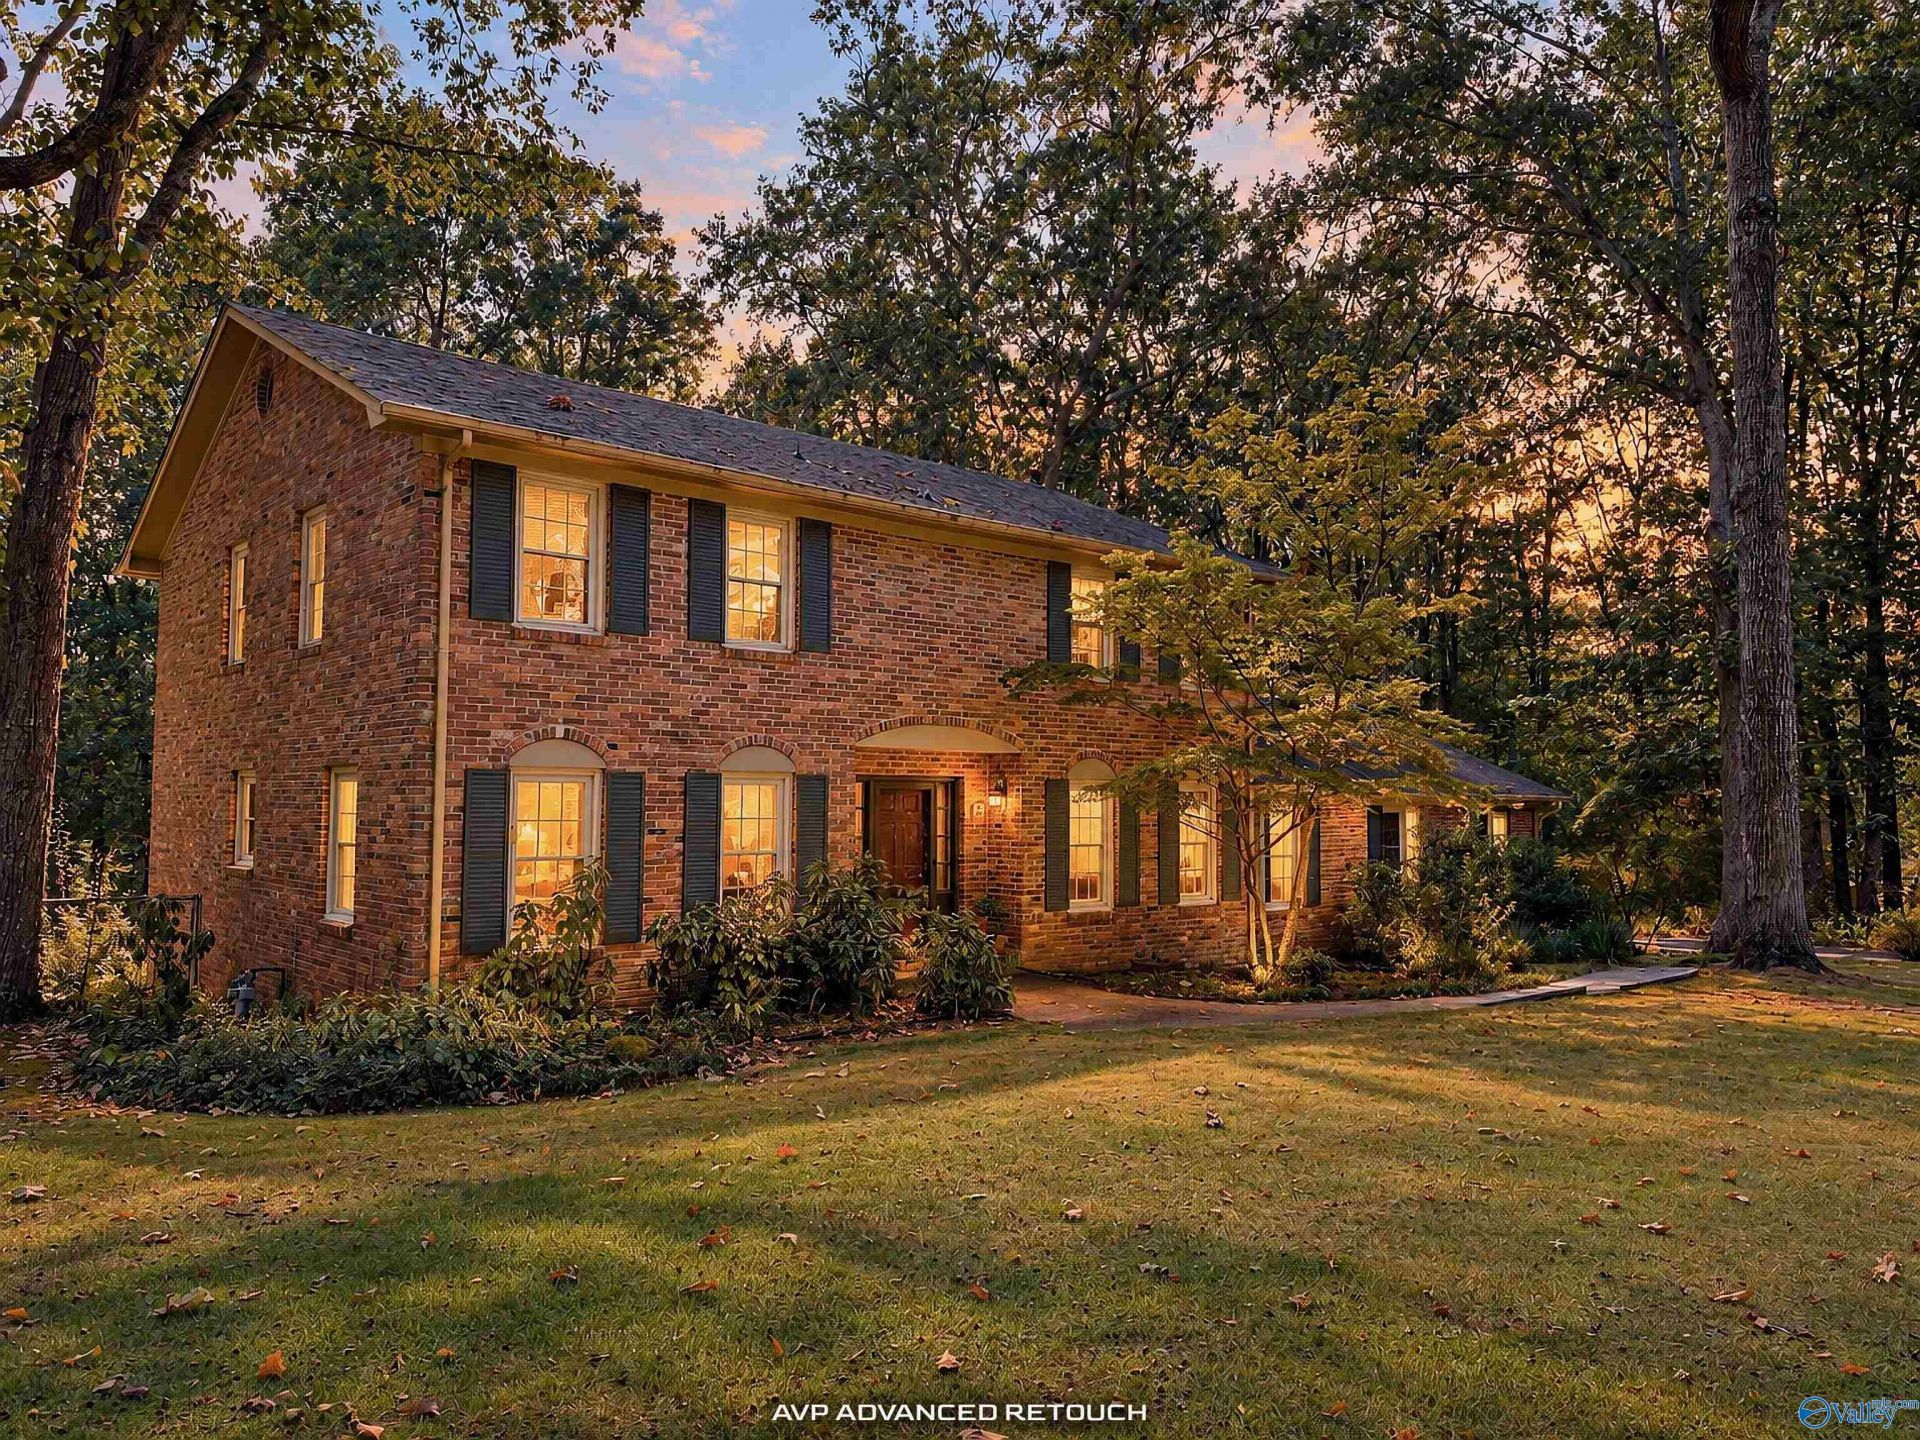
A Nature Lovers Dream! This 4 bedroom 3 bath home plus study(bonus) & sunroom nestled among the trees with plentiful wildlife. Formal living/dining rooms are great for entertaining. The kitchen features quartz countertops, double oven, smooth cooktop with breakfast area. The spacious family room features a gas log fireplace for cozy evenings. You'll enjoy your morning coffee in the sunroom or on the 2 tier deck surrounded by nature, including deer and songbirds. 1+ acre private lot on Burningtree Mtn at a price you can make it your own!! Updates include vinyl windows, sunroom and study flooring. Kitchen countertops, double ovens, stovetop, hood & sink/faucet(2019) Deck replaced 2026.
Property Features
Property Type: Residential - Single Family
Basement: Crawl Space
Cooling: Central 1
Fireplaces: 1
Heating: Central 1
Lot Size: 1.18 Acres
Stories: 2.0
Year Built: 1974
Feature Descriptions
Appliances: Cooktop, Double Oven, Dishwasher
Bathrooms Full: 1
Bathrooms Three Quarter: 2
Cooling Y/N: Yes
Fireplace: Gas Log, One
Fireplace Y/N: Yes
Heating Y/N: Yes
Lot Dimensions: 200.50 x 256.22
Parcel #: 1206144005007.000
Parking: Garage-Two Car, Garage Faces Side
Patio/Porch: Deck
Rooms Total: 9
Sewer: Septic Tank
Local Schools
High School: Decatur High
Middle School: Decatur Middle School
Elementary School: Walter Jackson
Listed By / Shown By
Listed By
Agency Name: Re/Max Platinum
Shown By
Agent Name: Ketty La Croix
Agent Phone: (256) 998-8393
Agency Title: Crye-Leike Real Estate Services

Source: Huntsville/Valley MLS
Estimate Your Payment
Estimated Payment
$ 979.20 per month $865.75 Principal & Interest $0.00 Property Tax (data not provided by mls) $113.46 Homeowner's InsuranceChange Payment Information
Privacy Policy / DMCA Notice / ADA Accessibility


This site is hosted, designed and copyright
© 1994 - 2026 by
Delta Media Group, Inc. -- Patent Pending --
4412 Willow Bend Road Se | MLS# 21931598
This single family home located at 4412 Willow Bend Road Se, Decatur, AL 35603 is currently listed for sale with an asking price of $389,000. This property was built in 1974 and has 4 bedrooms and 3 full baths with 2922 sq. ft. Willow Bend Road Se is located in the Burningtree Mountain subdivision. Search Burningtree Mountain real estate on kettylacroix.crye-leike.com today.