Ketty La Croix

BEDS3
BATHS2 full 1 partial
SQUARE FEET2,235
MLS#21931019
STATUSActive
PROPERTY TYPEResidential - Single Family
SUBDIVISIONRiver Road Estates
Property Description
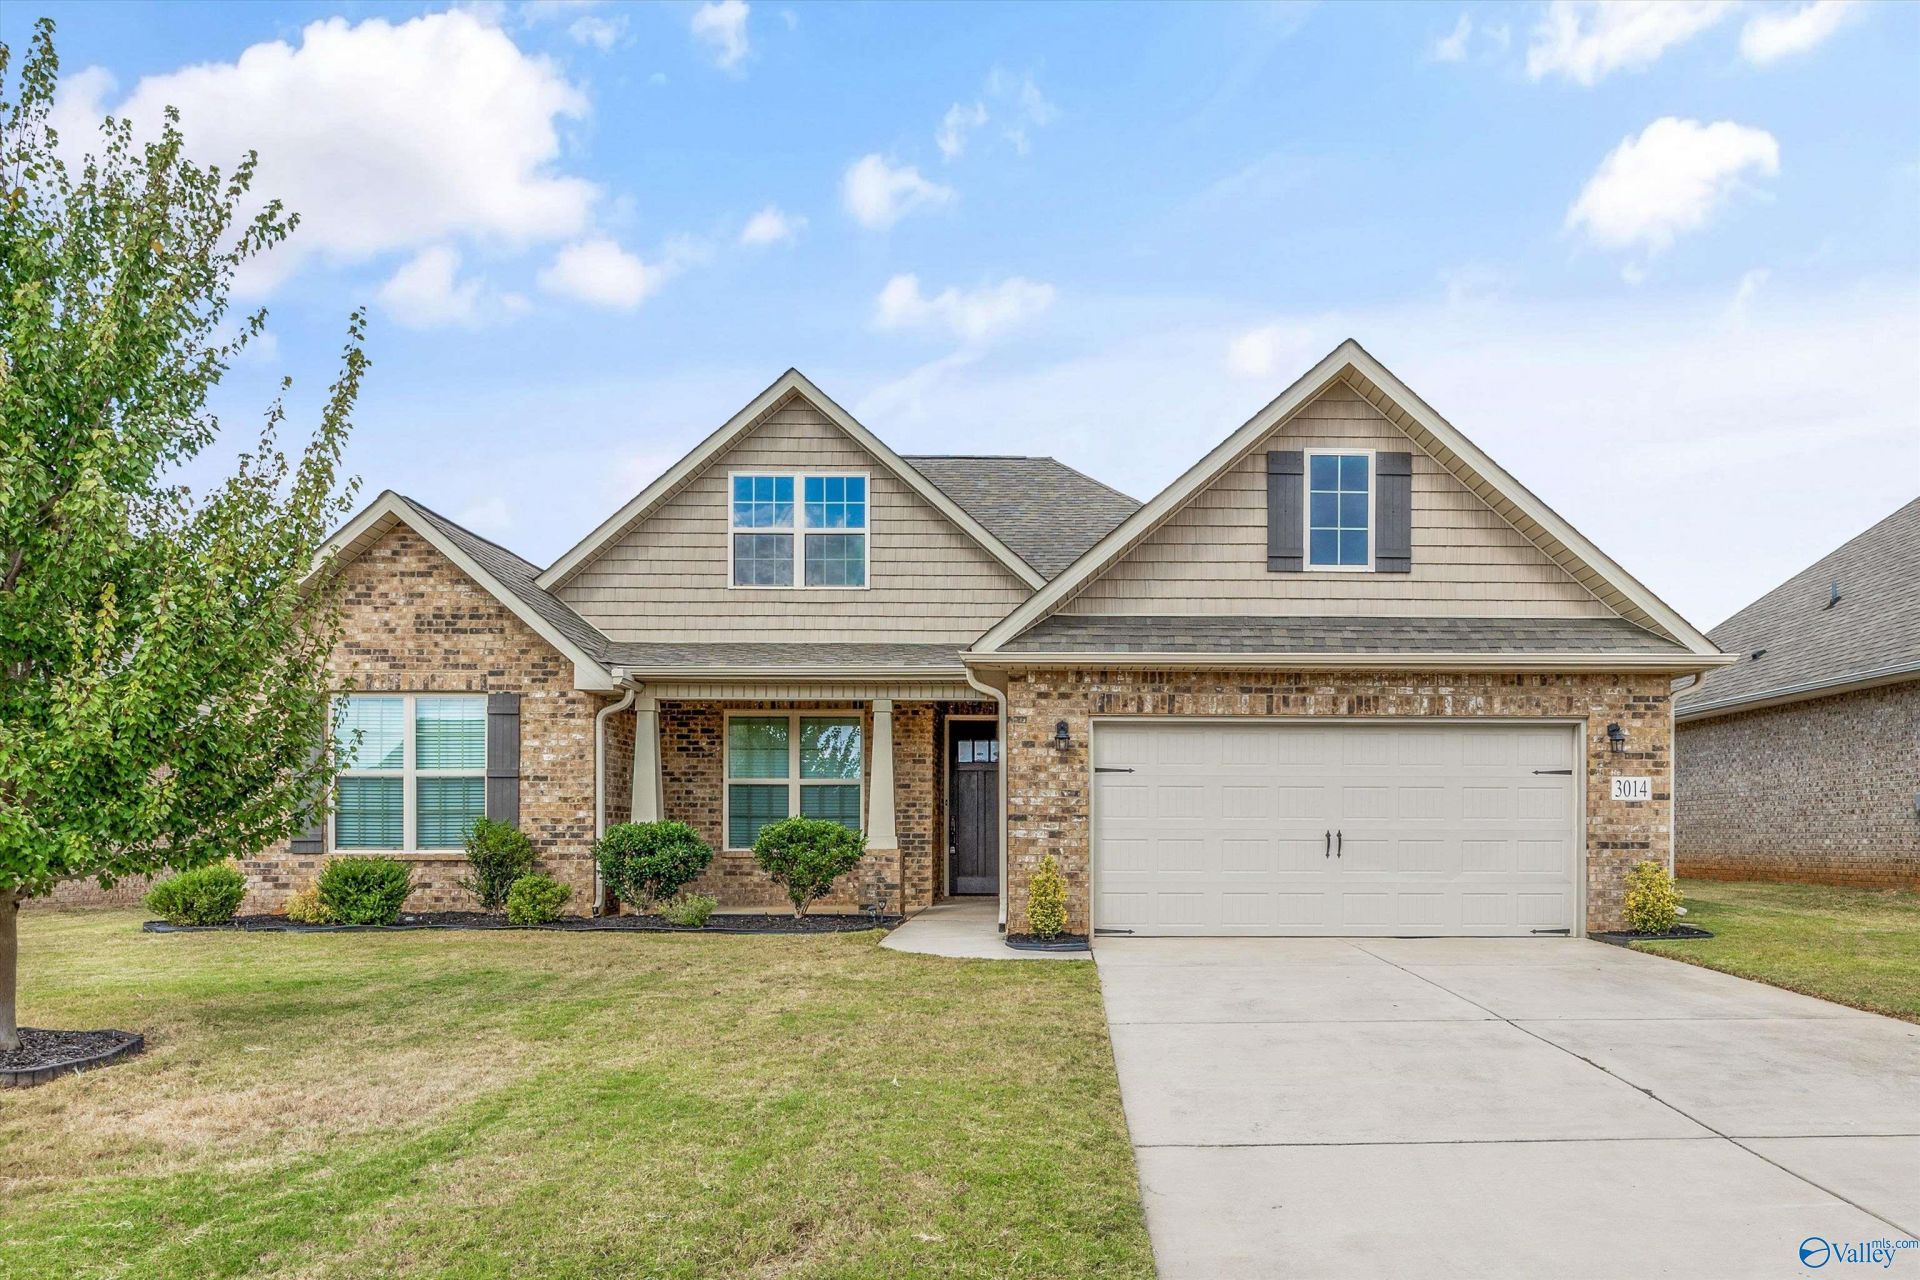
Step into this move-in ready home with the updated feel of NEWER CONSTRUCTION WITHOUT THE WAIT! The heart of the home is the open kitchen, anchored by a large island that's perfect for casual meals, homework help, meal prep or gathering with guests. An adjoining spacious dining area offers plenty of natural light to create a warm, inviting atmosphere! The family room features a lovely fireplace to enjoy the cooler evenings ahead, plus plenty of space for furniture placement options. 3 BEDROOMS, 2 full baths + guest bath gives everyone privacy and space. Versatile flex room could be home office, den or playroom. Covered back porch, Minutes from shopping & dining. Welcome Home!!
Property Features
Property Type: Residential - Single Family
Cooling: Central 1,Electric
Fireplaces: 1
Heating: Central 1,Electric
Home Style: Open Floor Plan, Ranch/1 Story, Traditional
Lot Size: 0.24 Acres
Stories: 1.0
Year Built: 2022
Feature Descriptions
Appliances: Range, Dishwasher, Microwave, Electric Water Heater
Bathrooms Full: 2
Bathrooms Half: 1
Builder: DAVIDSON HOMES LLC
Cooling Y/N: Yes
Days on Site: 12
Fireplace: Gas Log, One
Fireplace Y/N: Yes
Foundation: Slab
Heating Y/N: Yes
Hoa Fees: $450/Annually
HOA Y/N: Yes
Lot Dimensions: 65 x 160
Parcel #: 1201020000007.119
Parking: Garage-Two Car, Garage Door Opener, Garage Faces Front
Patio/Porch: Covered Patio
Rooms Total: 8
Sewer: Public Sewer
Water: Public
Local Schools
High School: Decatur High
Middle School: Decatur Middle School
Elementary School: Walter Jackson
Listed By / Shown By
Listed By
Agency Name: Legend Realty Madison, LLC
Shown By
Agent Name: Ketty La Croix
Agent Phone: (256) 998-8393
Agency Title: Crye-Leike Real Estate Services

Source: Huntsville/Valley MLS
Estimate Your Payment
Estimated Payment
$ 956.30 per month $845.49 Principal & Interest $0.00 Property Tax (data not provided by mls) $110.80 Homeowner's InsuranceChange Payment Information
Privacy Policy / DMCA Notice / ADA Accessibility


This site is hosted, designed and copyright
© 1994 - 2026 by
Delta Media Group, Inc. -- Patent Pending --
3014 Henry Road Se | MLS# 21931019
This single family home located at 3014 Henry Road Se, Decatur, AL 35603 is currently listed for sale with an asking price of $379,900. This property was built in 2022 and has 3 bedrooms and 2 full and 1 partial baths with 2235 sq. ft. Henry Road Se is located in the River Road Estates subdivision. Search River Road Estates real estate on kettylacroix.crye-leike.com today.